













Search

Leave a Message

Thank you for your message. I will be in touch with you shortly.

10184 Andover Coach Circle H1
VIEW PHOTOS
$199,000

10184 Andover Coach Circle H1

3 Beds 2 Baths 2,067 Sq.Ft.

Description

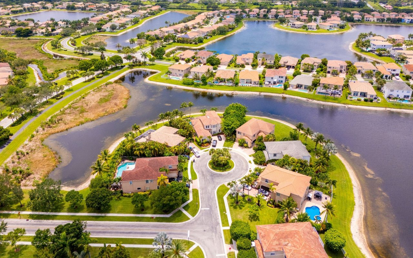
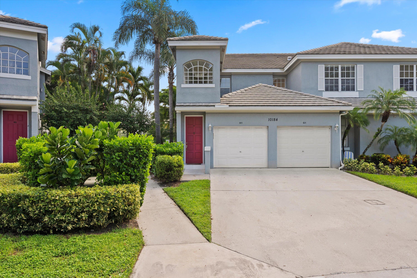
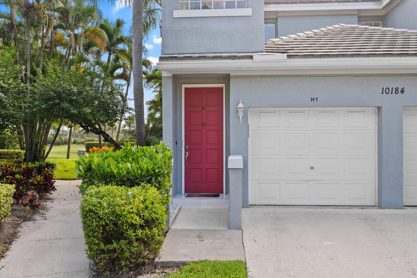
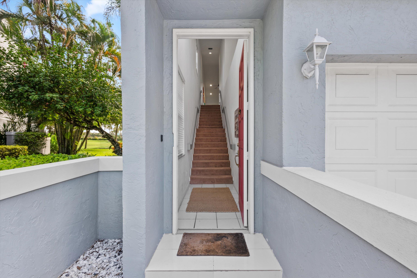
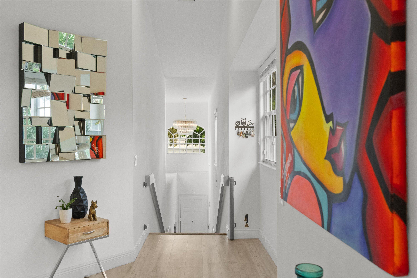
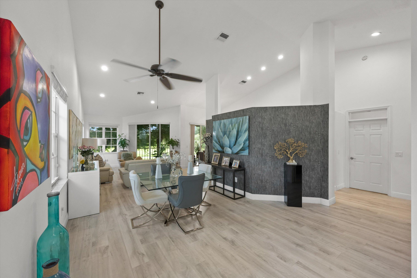
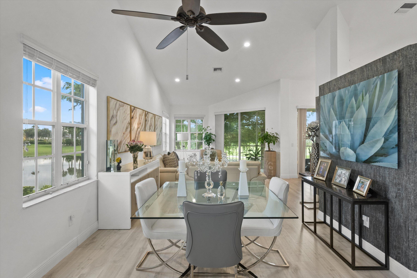
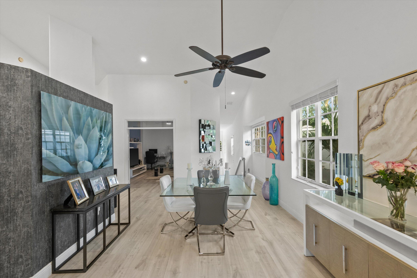
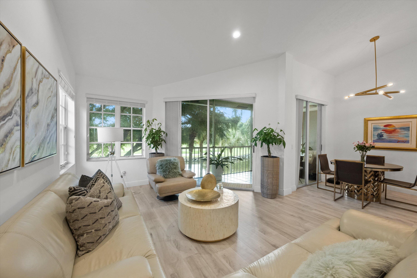
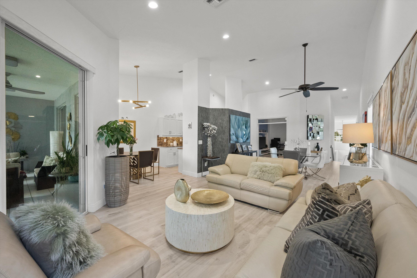
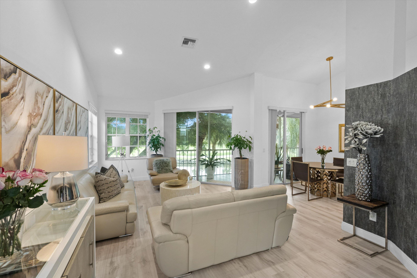
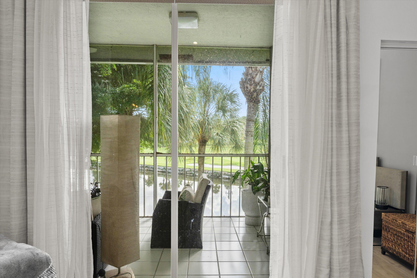
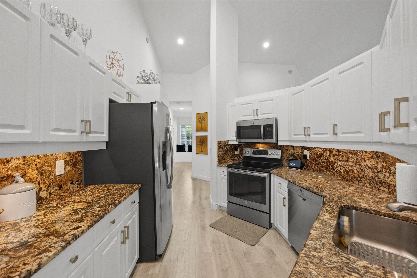
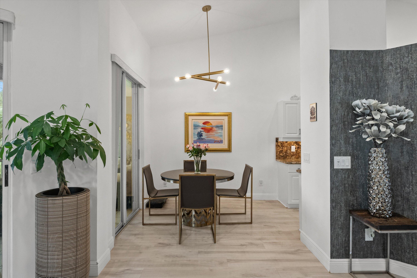
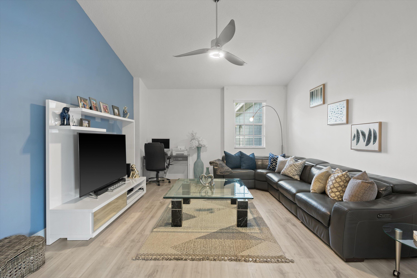
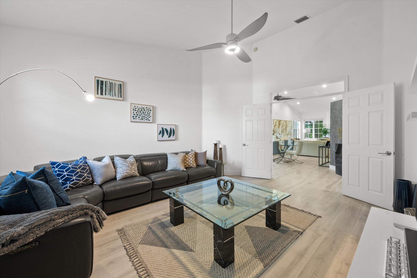
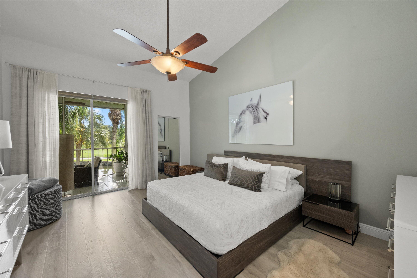
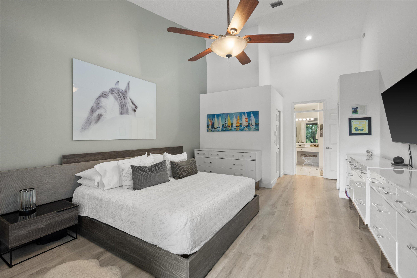
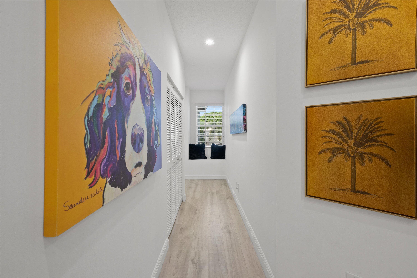
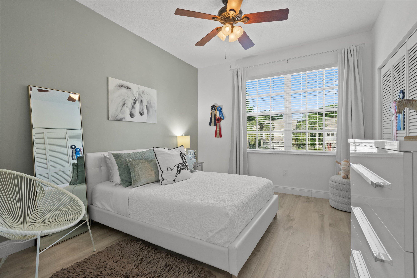
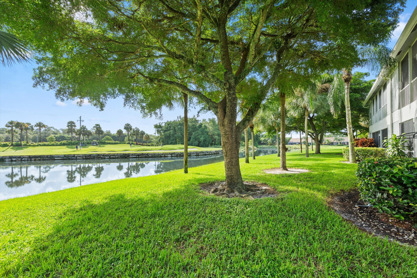
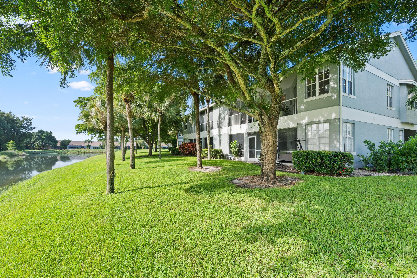
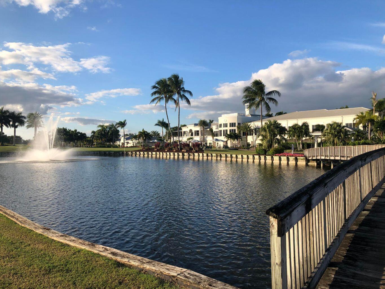
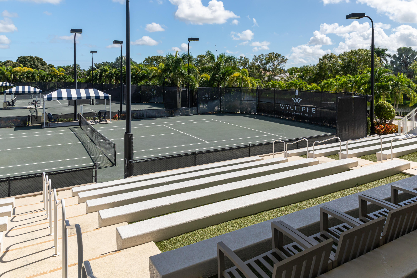
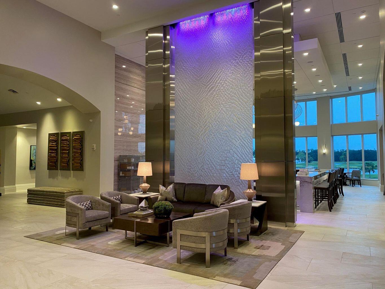
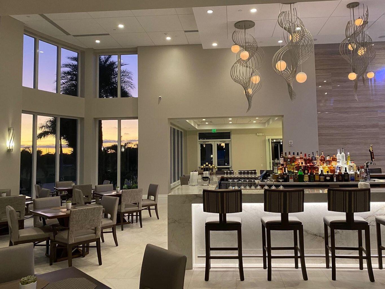
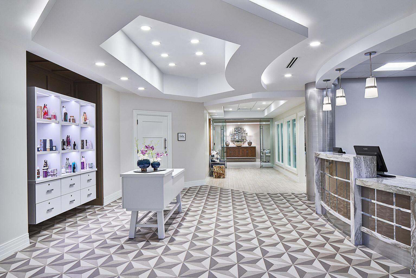
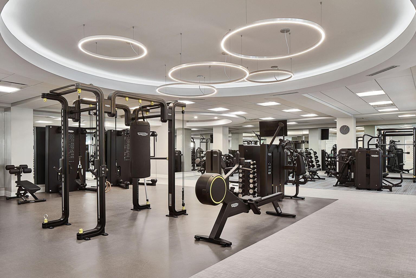
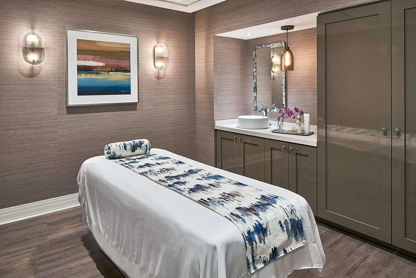
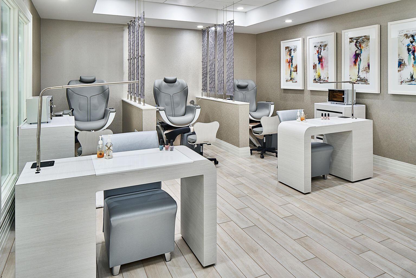
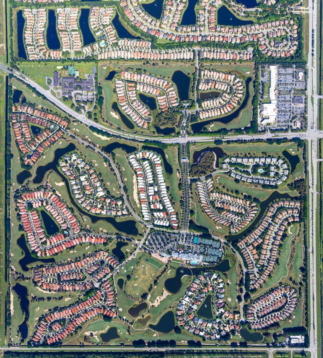
Welcome to an exceptionally spacious Andover residence featuring soaring ceilings, beautifully redone flooring, an open and airy interior, and abundant natural light. Three sets of sliding glass doors extend the living space onto the covered patio, where peaceful golf course and water views create a beautiful backdrop. These views can also be enjoyed from the kitchen, breakfast area, great room and primary suite. A generously sized third bedroom offers the flexibility to be used as a den, home office or guest room. With expansive living areas and a layout that feels more like a single-family home, this is a wonderful opportunity to enjoy the best of the Wycliffe lifestyle. This home is located within Wycliffe Golf & Country Club, a private country club community offering an exceptional lifestyle and an impressive array of amenities. Residents enjoy access to two championship 18-hole golf courses, a recently completed $18+ million clubhouse renovation, multiple on-site dining venues, a full-service spa, a state-of-the-art fitness center, an Olympic-size swimming pool with expansive sun deck, Har-Tru tennis courts, and new pickleball courts, along with a vibrant year-round social calendar. Wycliffe features fourteen distinct sub-communities, each offering its own architectural style and atmosphere, with a wide range of residences from thoughtfully designed townhomes to expansive estate homes. The master association provides comprehensive services including landscaping, security with manned gates, roving patrol and on-site paramedic services, as well as Comcast advanced fiber-optic cable, phone, and high-speed internet. Wycliffe is a mandatory membership country club, $140,000 to join. *Membership buy in will increase to $165,000 on November 1, 2026.

Share Property

Location

10184 Andover Coach Circle H1, Lake Worth, FL 33449

Status

For Sale
Ruby Teich

Ruby Teich

TITLE

REALTOR®

Property Amenities

Interior
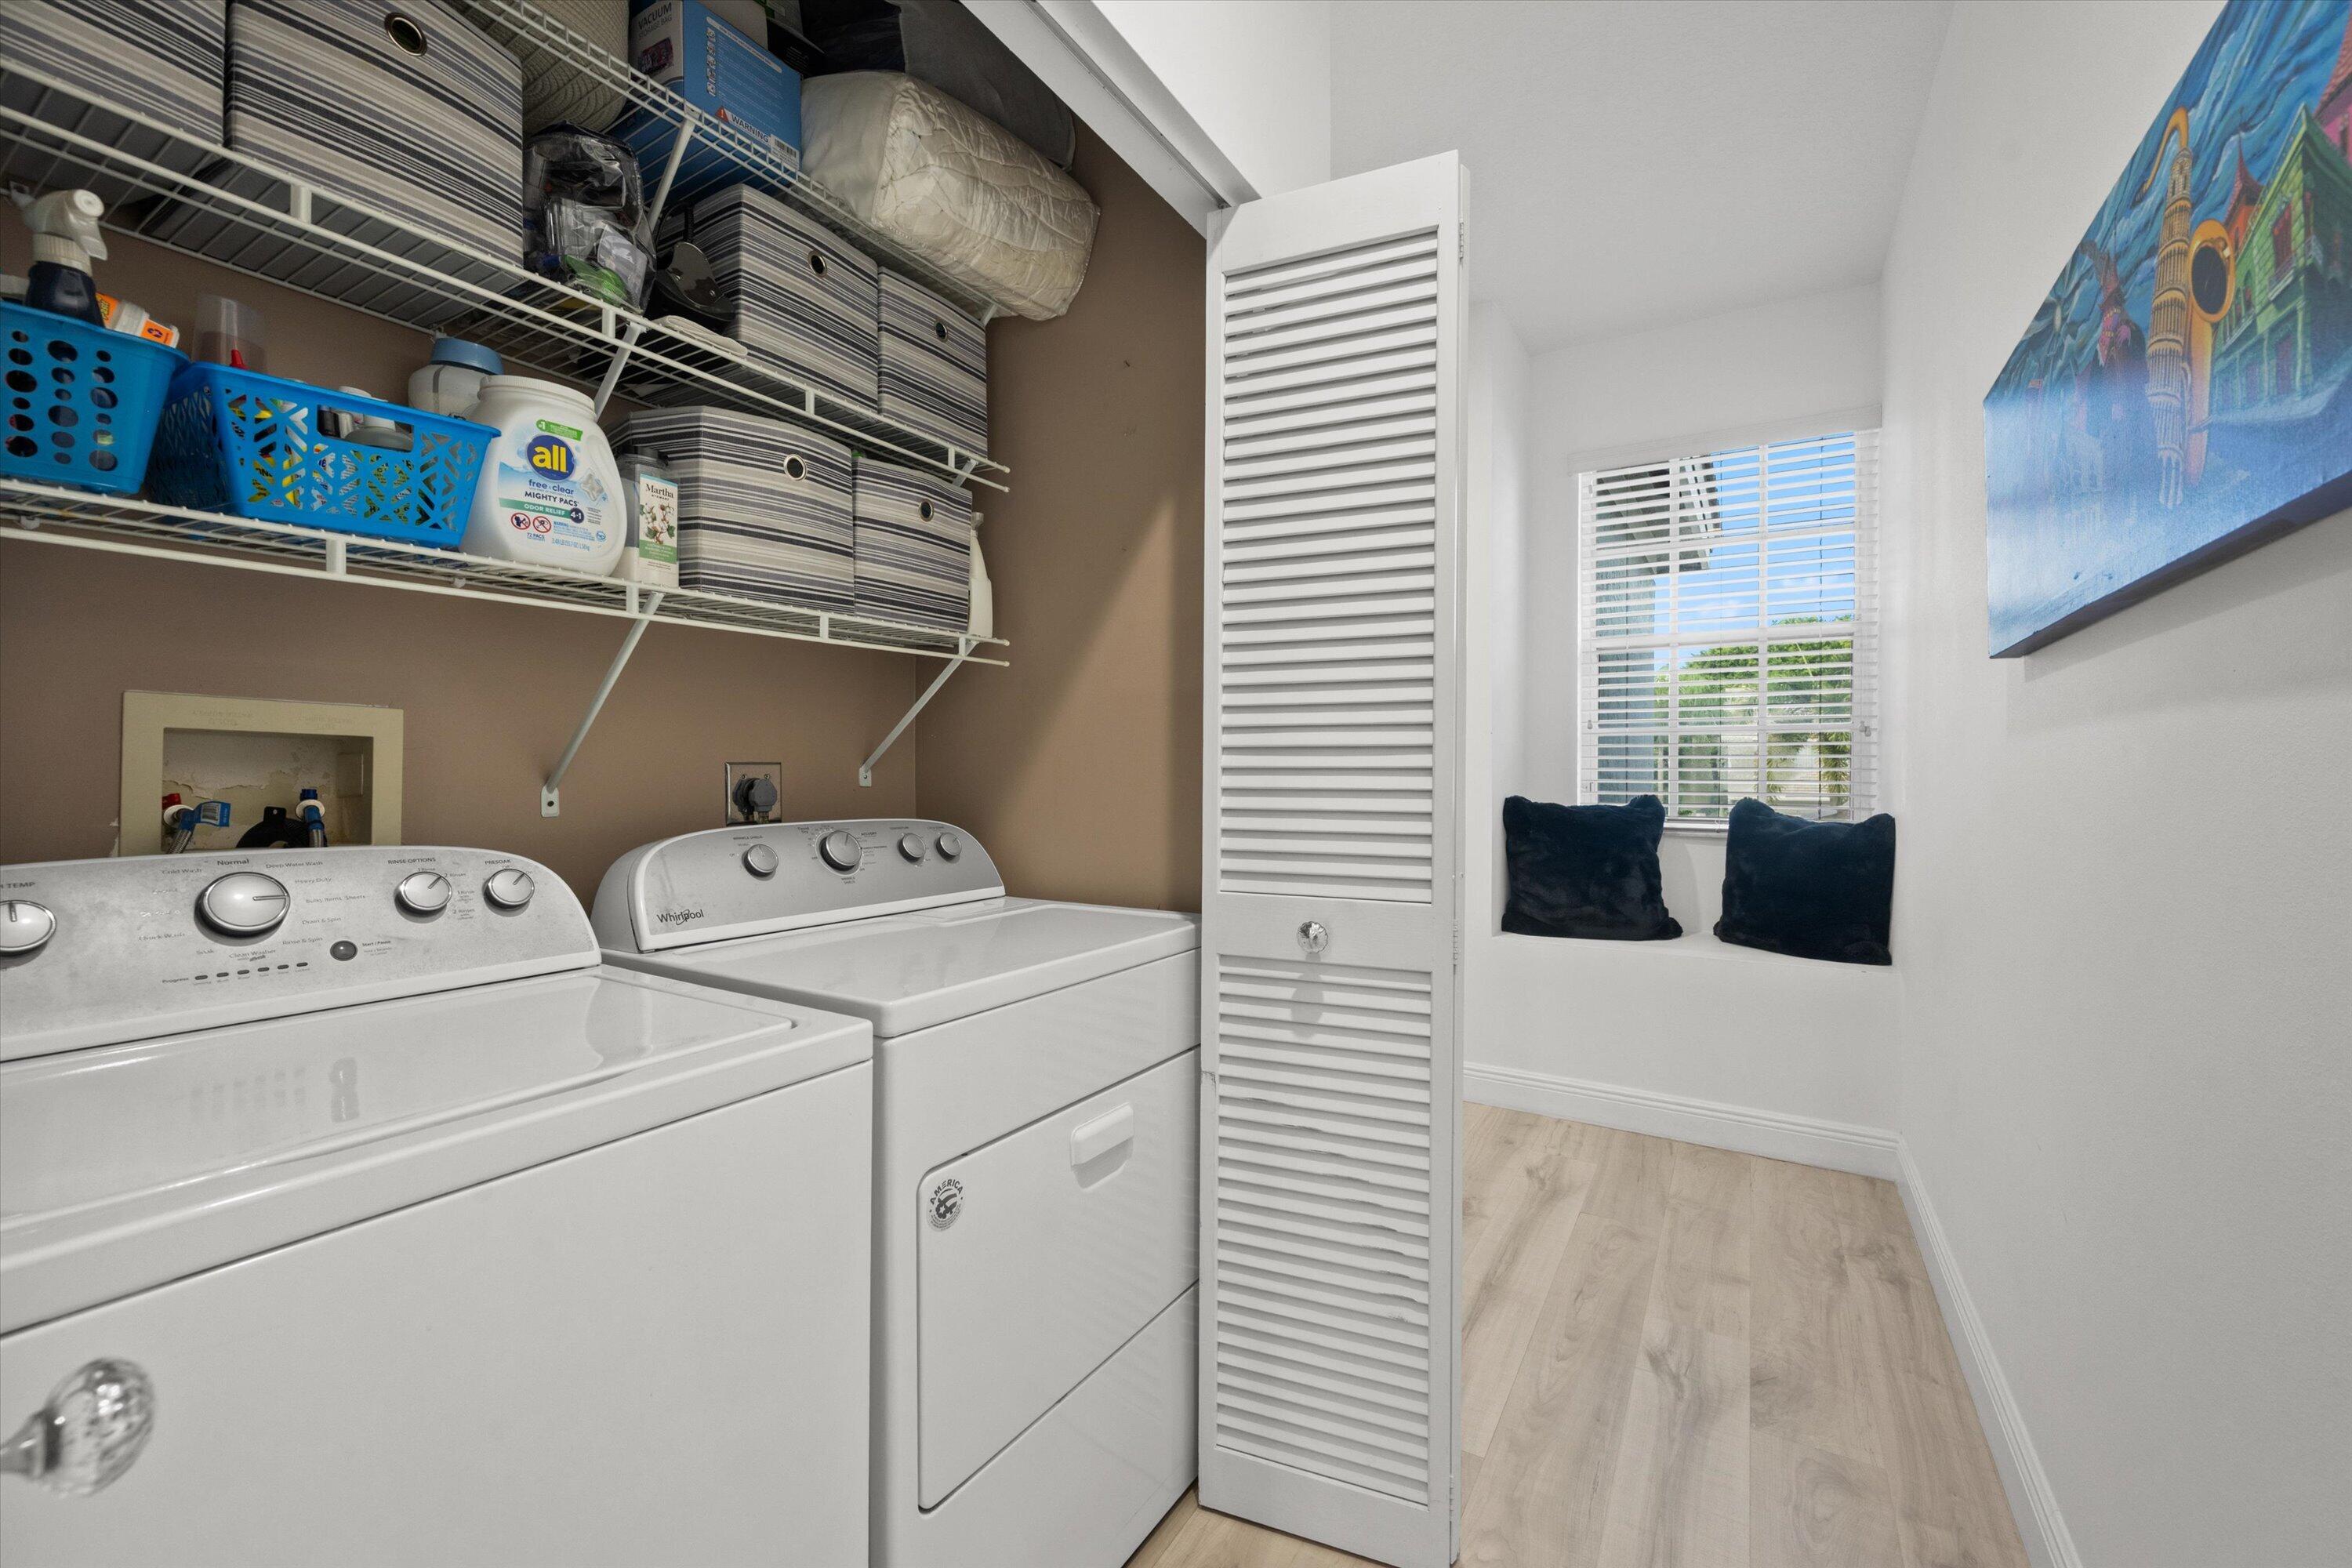
Laundry room Inside, Laundry Closet, Washer Dryer Install Allowed
Appliances Dryer, Dishwasher, Electric Range, Electric Water Heater, Disposal, Ice Maker, Microwave, Refrigerator, Water Heater, Washer
Flooring Carpet, Ceramic Tile
Total Bedrooms: 3
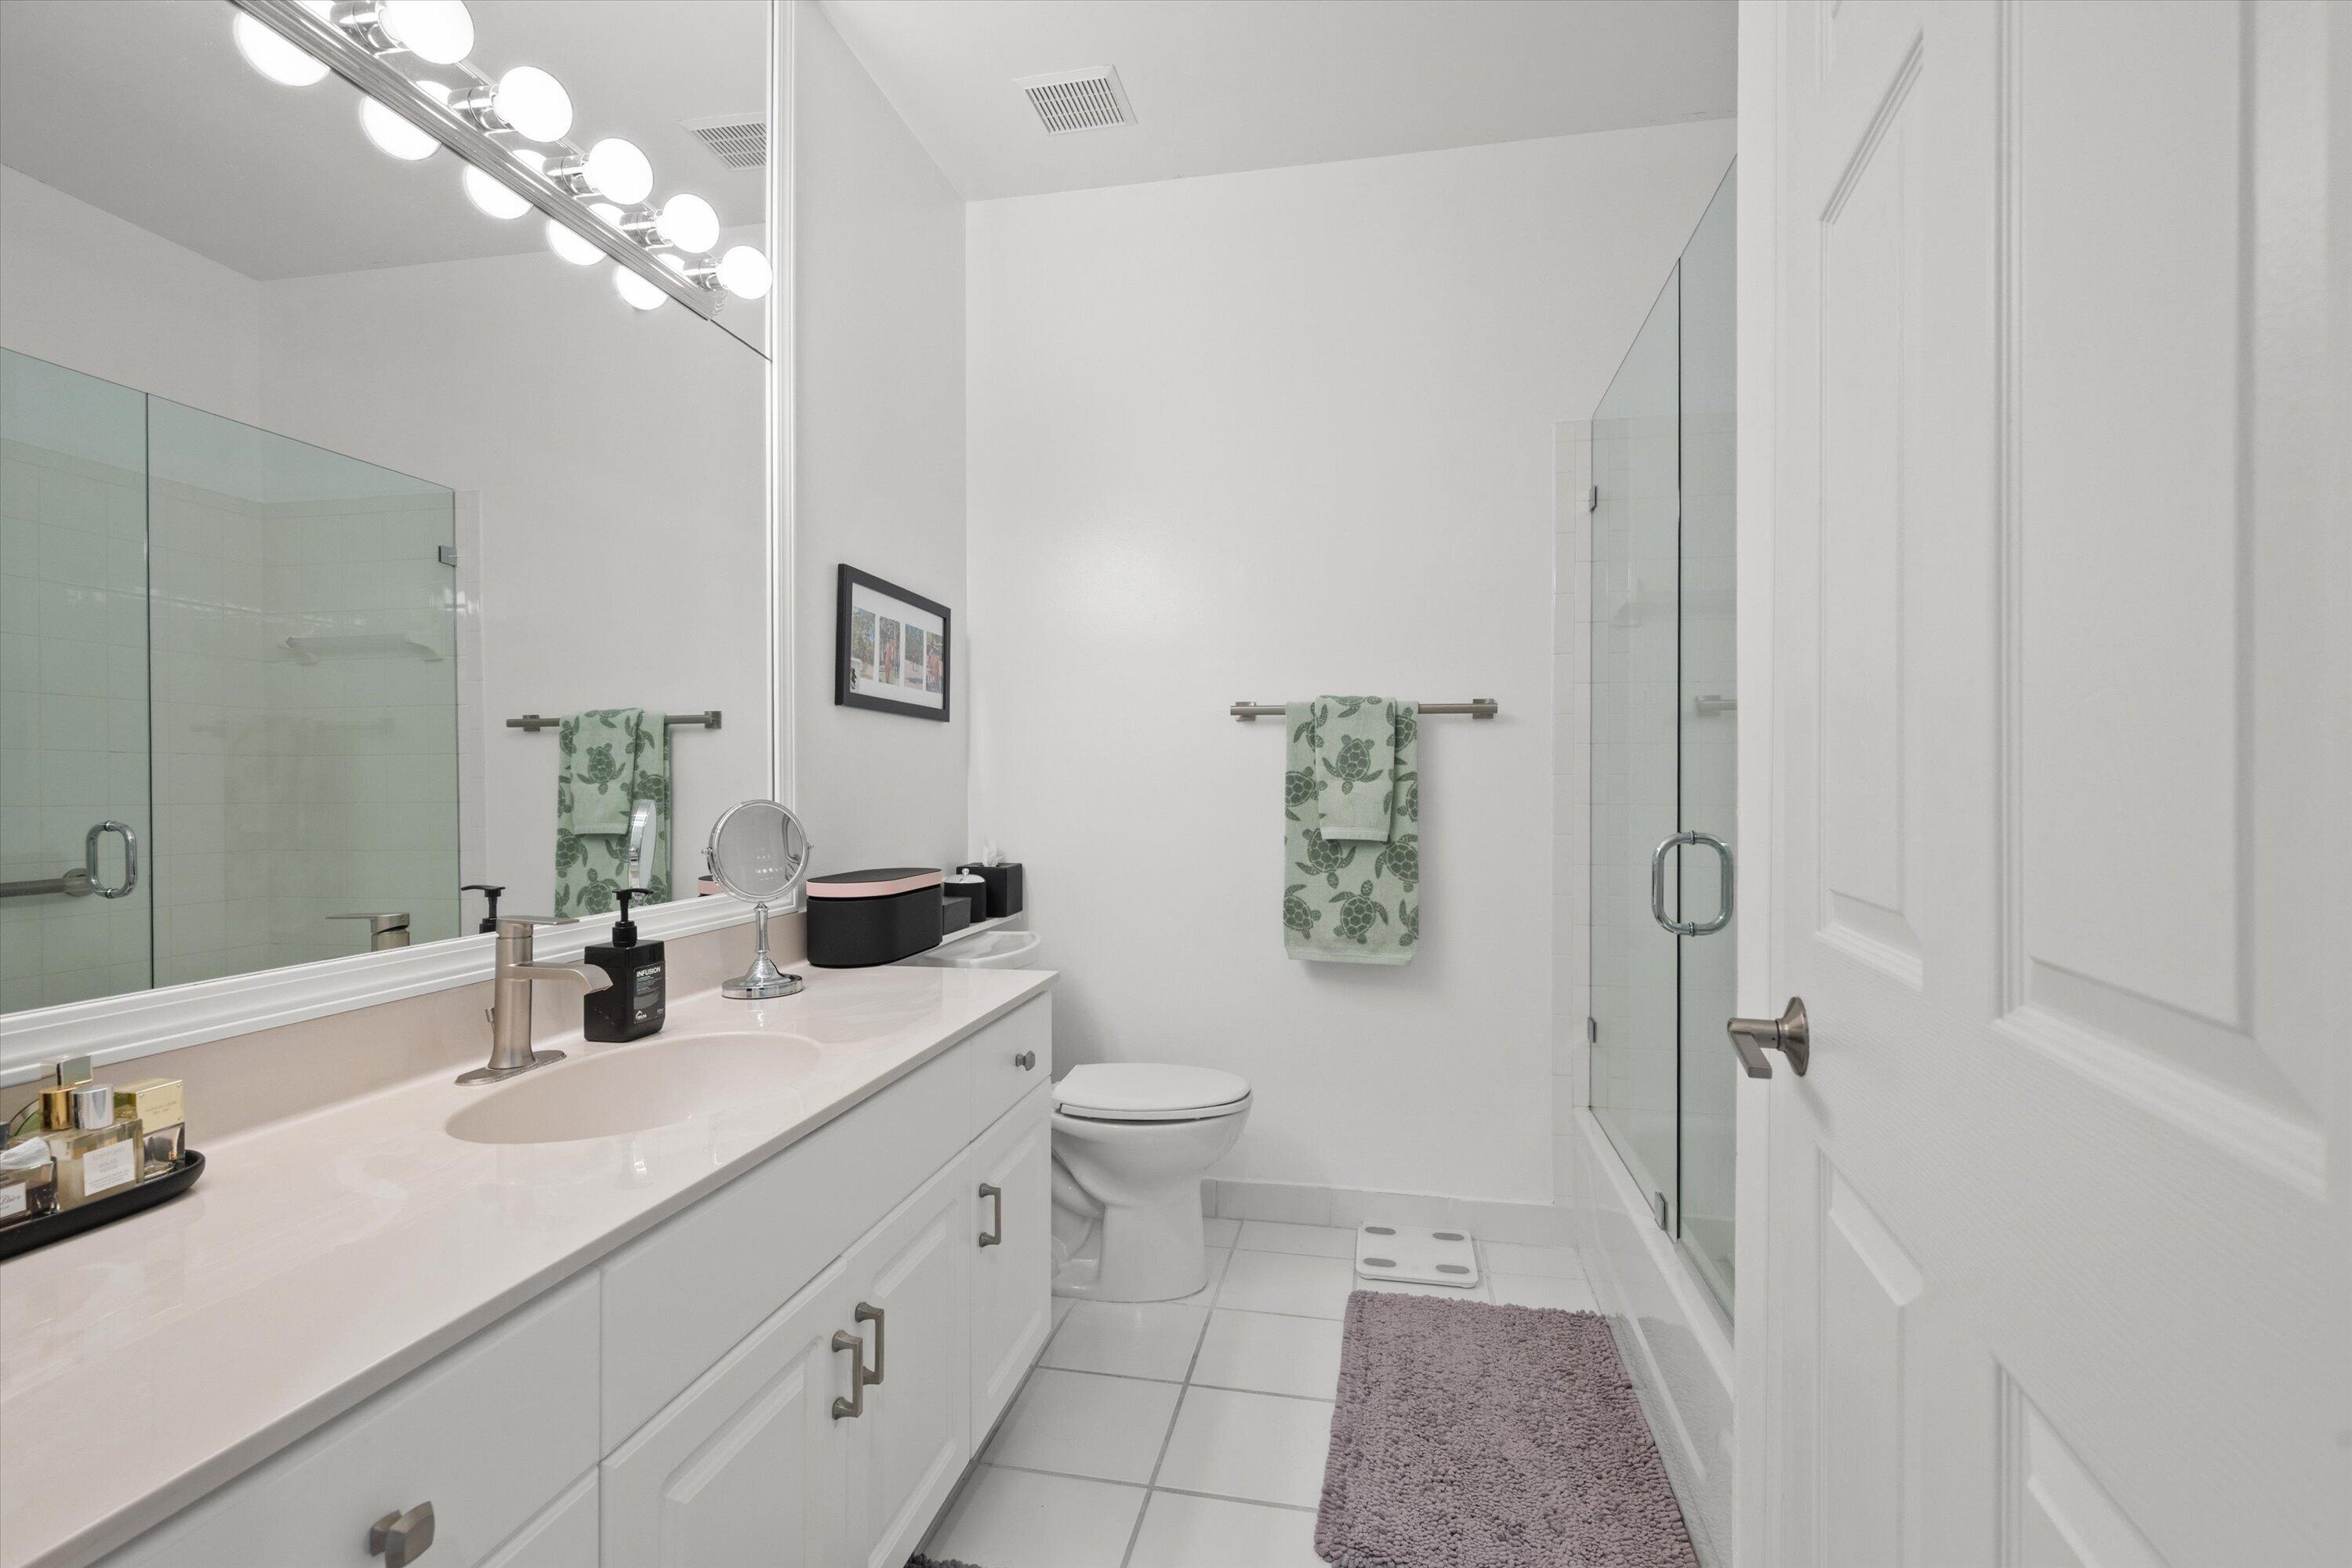
Full Bathrooms: 2
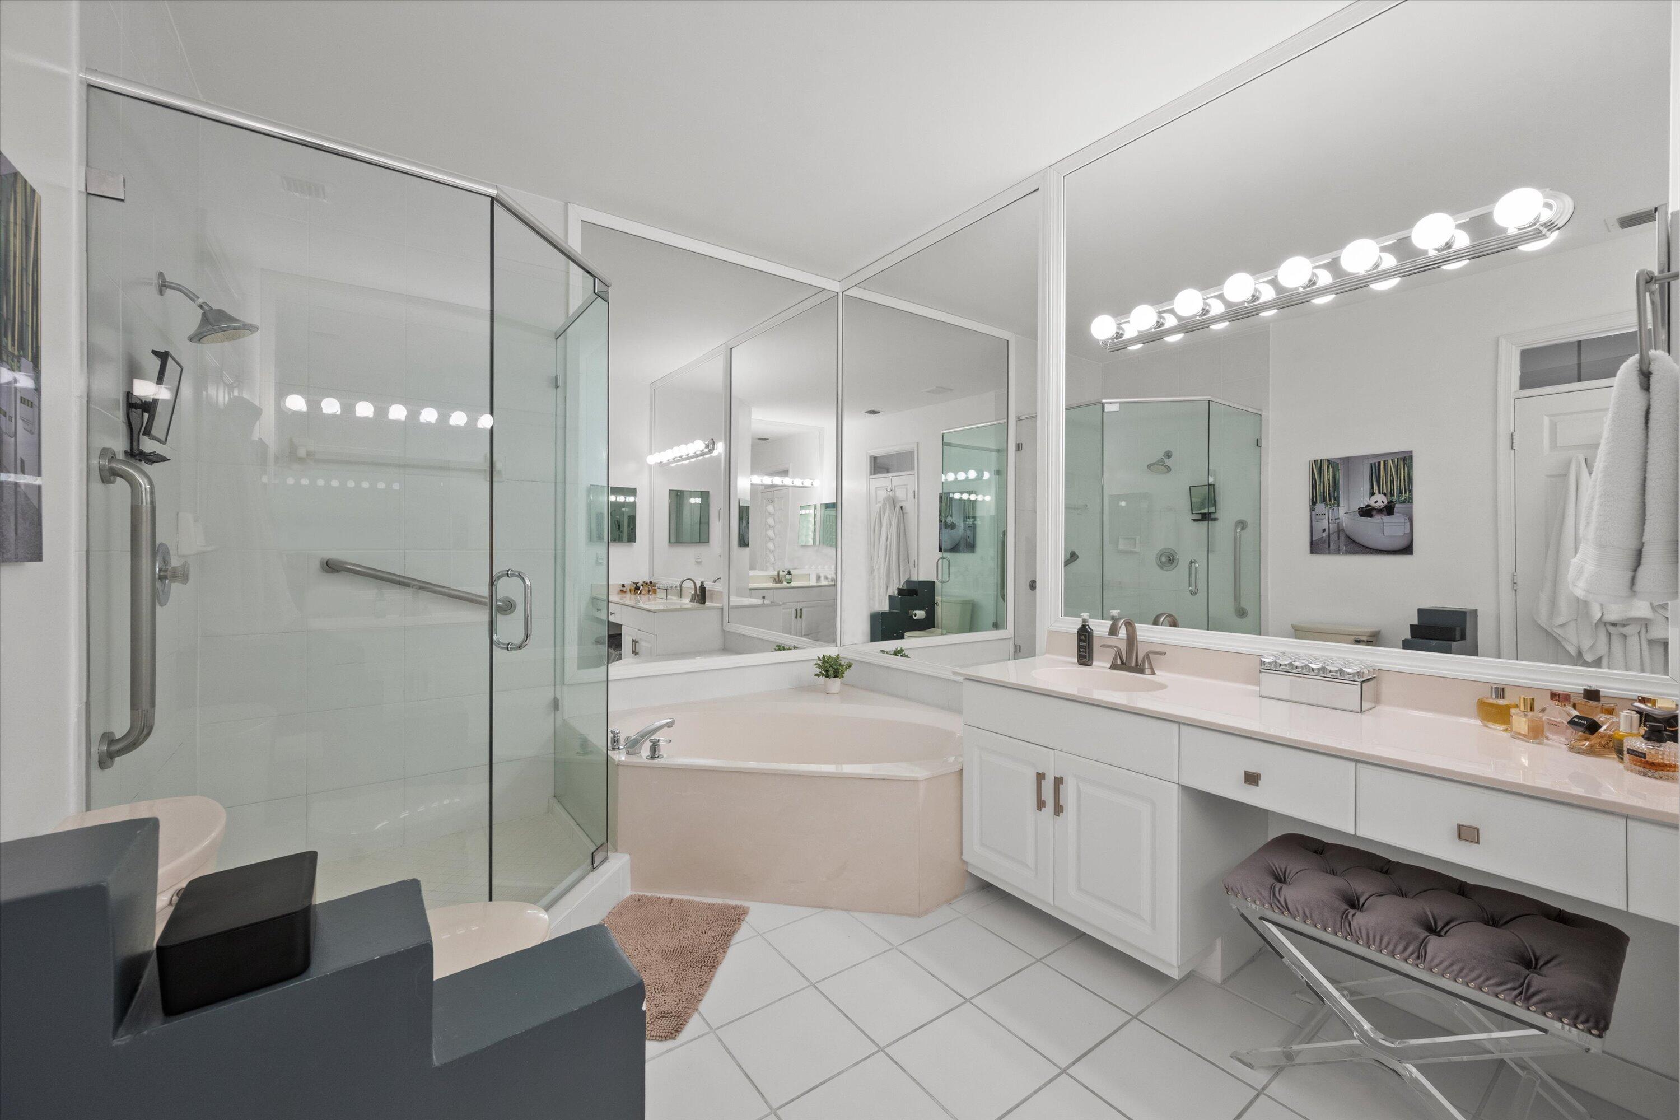
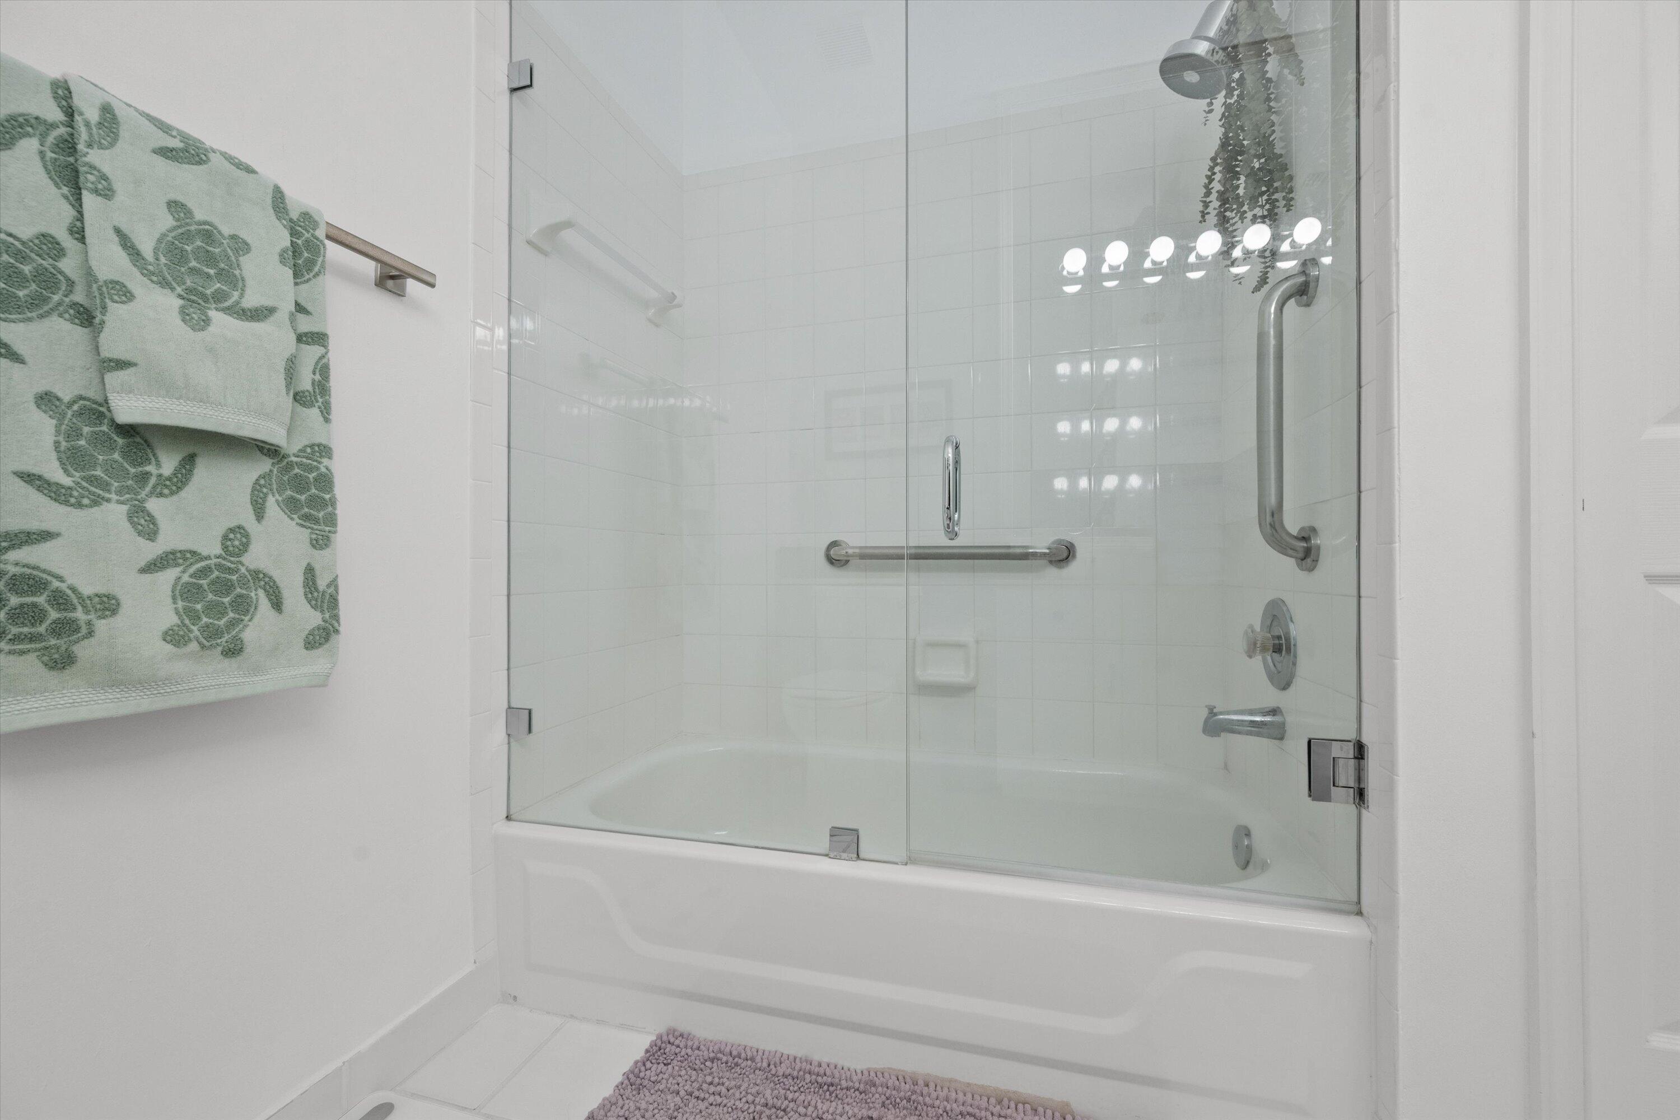
Other Interior Features Built-in Features, Breakfast Area, Bathtub, Closet Cabinetry, Dual Sinks, Entrance Foyer, Garden Tub/Roman Tub, High Ceilings, Living/Dining Room, Pantry, Sitting Area in Primary, Split Bedrooms, Soaking Tub, Separate Shower, Upper Level Primary, Walk-In Closet(s)
Area & Lot
Total area 2,067 Sq.Ft.
Living area 2,067 Sq.Ft.
MLS® ID B26077130
Year Built 1995
Water Frontage Lake Front
View Description Golf Course,Lake
Architecture Styles Coach/Carriage, Mediterranean
Type Condo
Status For Sale
Exterior
Stories 1
Pool Association
Air conditioning Central Air, Ceiling Fan(s), Electric
Heat type Central, Electric
Disability Features None
Water Source Public
Garage Space 1.0
Security Features Security System Owned, Security System, Gated with Guard, Gated Community, Smoke Detector(s), Security Guard
Sewer Public Sewer
Other Exterior Features Balcony, Outdoor Living Area
Parking Attached, Garage, Garage Door Opener, Guest, On Street
Lot Features Corner Lot, On Golf Course, Many Trees, Sprinklers Automatic, Sprinkler System
Roof Flat
Utilities Cable Available, Sewer Available, Underground Utilities, Water Available
Finance
Sales Price $199,000
HOA Fees $2,143 quarterly
Real Estate Tax $960 yearly

360 Virtual Tour

Take a tour of this property
image

Schedule a Showing

I would love to show you this beautiful property. Please select your preferred date and time below. I will be in touch shortly to confirm your appointment.

Schedule a Showing

I would love to show you this beautiful property. Please select your preferred date and time below. I will be in touch shortly to confirm your appointment.

Thank you for your interest in 10184 Andover Coach Circle H1, Lake Worth, FL 33449. We are reviewing your request and will be in touch shortly!

Mortgage Calculator

Estimate your monthly mortgage payment, including the principal and interest, property taxes, and HOA. Adjust the values to generate a more accurate rate.

All estimates are provided for informational purposes only. Actual amounts may vary.
$0,000 Your Payment 20 15 65
$0,000 Your Payment

Wellington

Work With Ruby

Ruby knows the market inside and out, and she brings genuine excitement and enthusiasm to every interaction. She’s committed to being a supportive, knowledgeable partner for both buyers and sellers, guiding them through each step of the process with confidence and care.