
Search

Leave a Message

Thank you for your message. I will be in touch with you shortly.

4936 Exeter Estate Lane
VIEW PHOTOS
$1,020,000

4936 Exeter Estate Lane

4 Beds 4 Baths 3,699 Sq.Ft. 0.41 Acres

Description

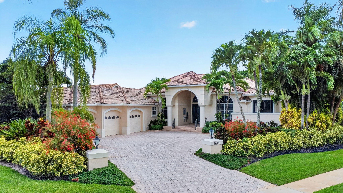
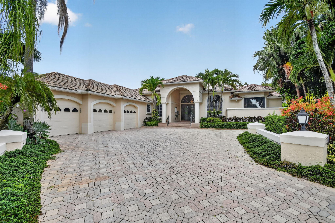
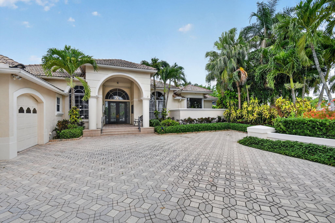
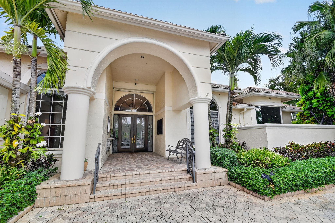
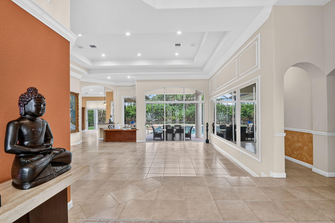
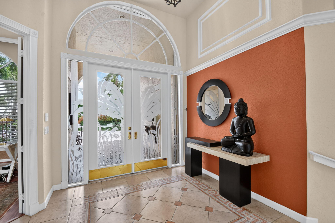
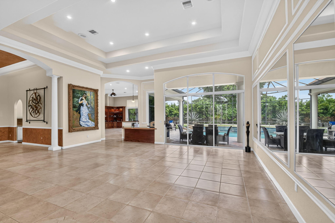
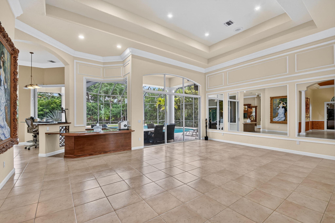
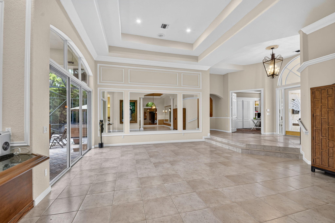
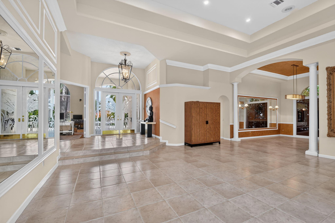
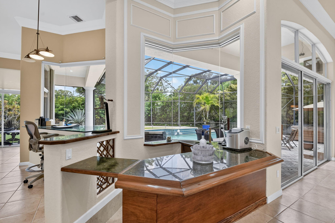
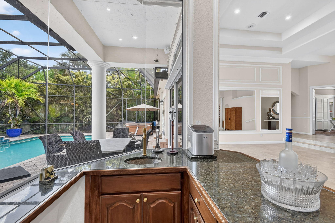
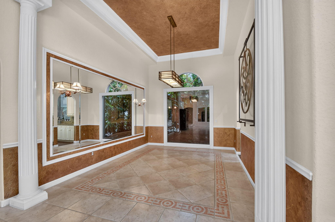
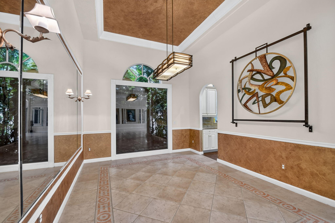
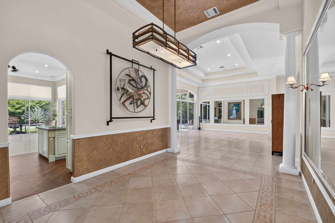
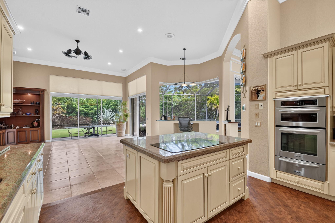
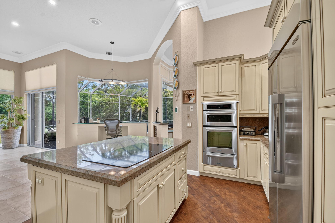
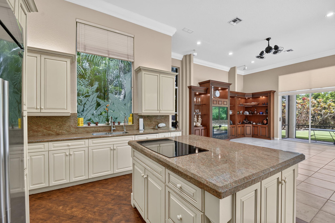
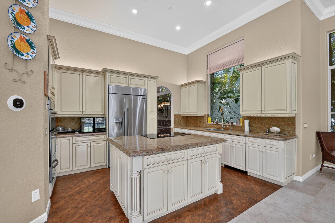
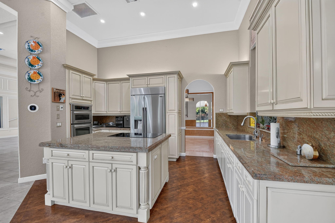
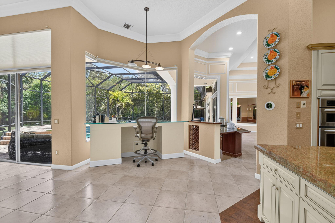
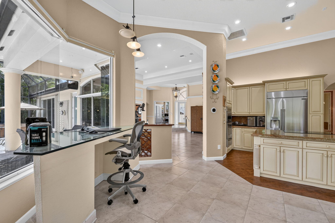
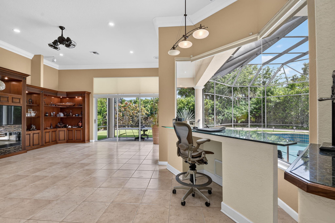
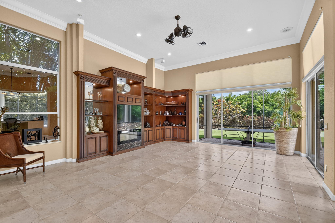
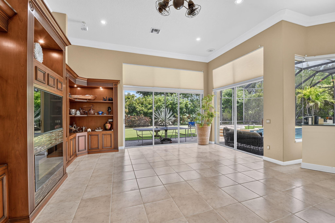
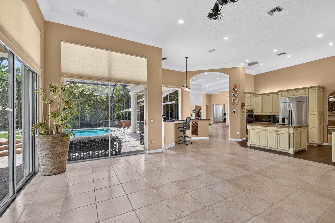
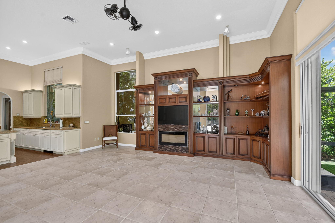
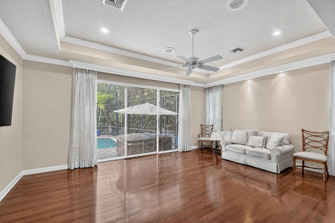
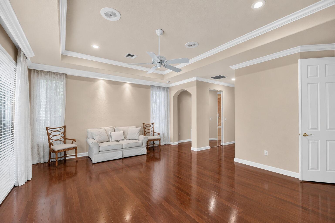
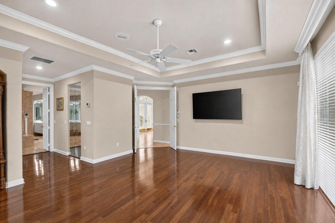
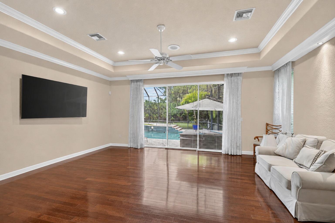
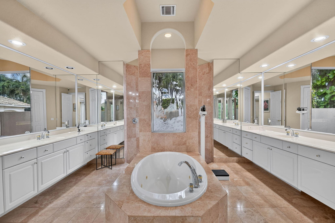
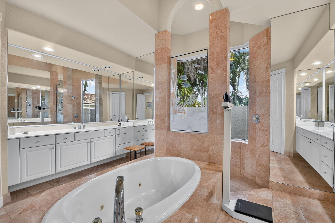
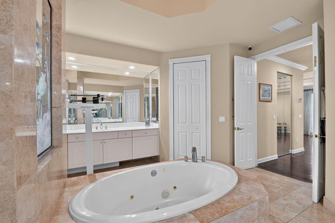
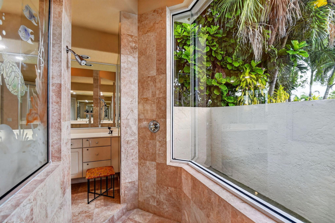
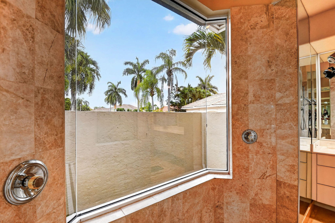
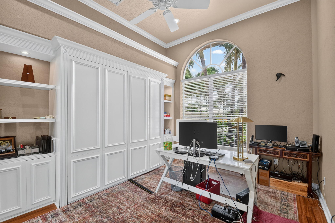
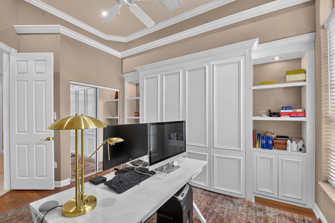
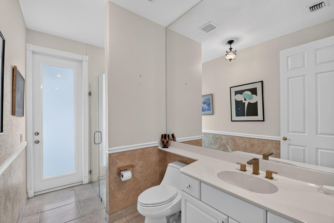
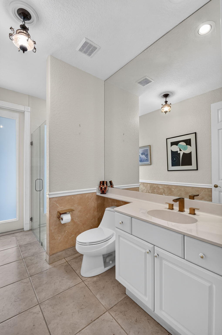
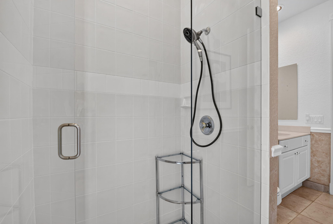
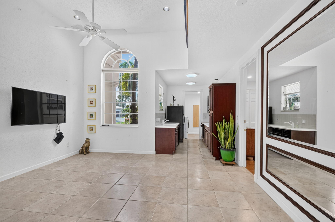
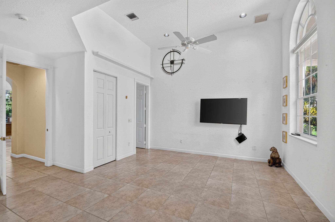
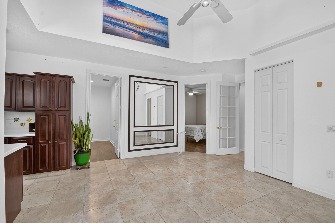
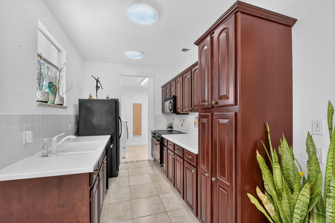
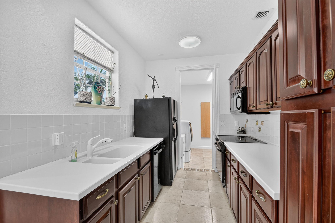
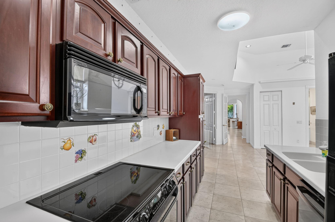
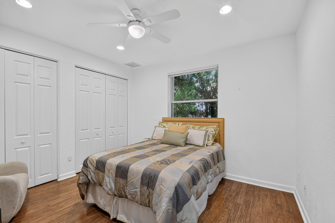
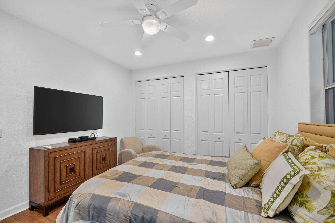
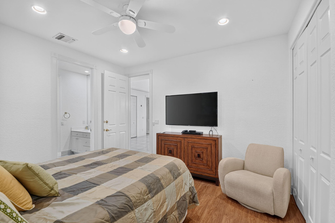
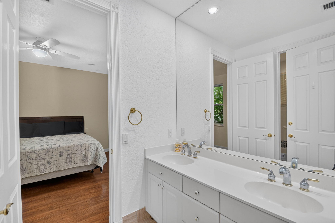
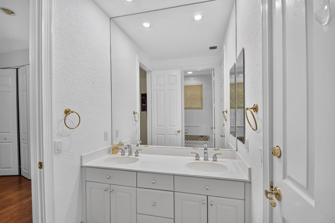
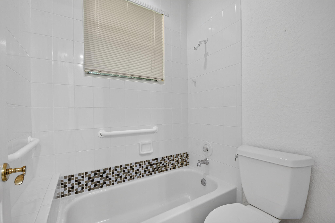
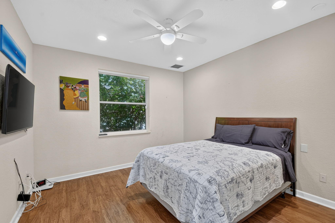
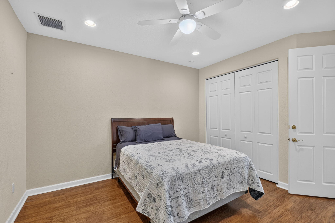
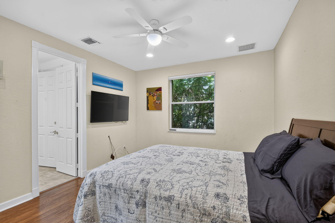
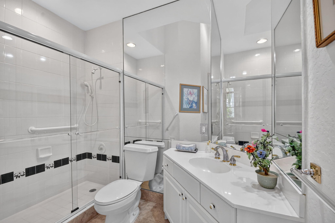
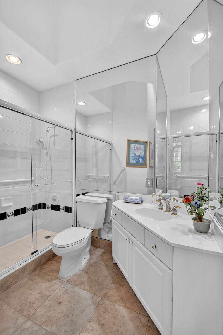
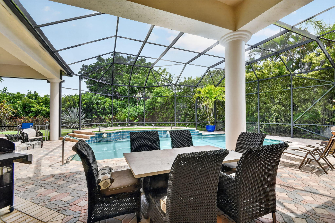
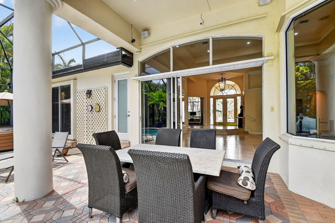
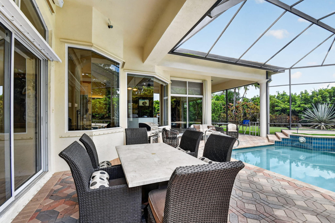
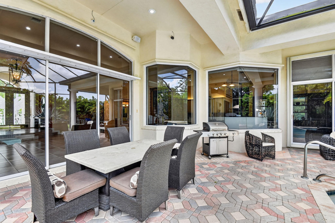
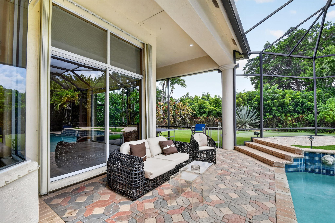
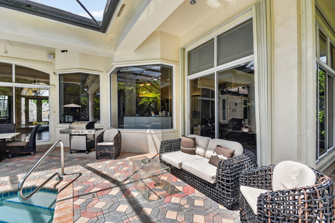
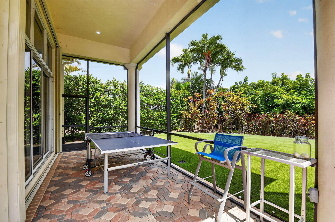
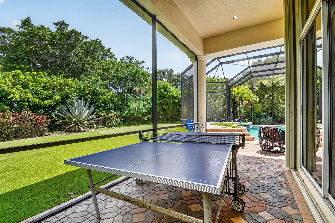
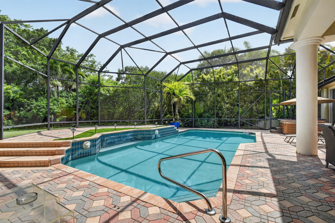
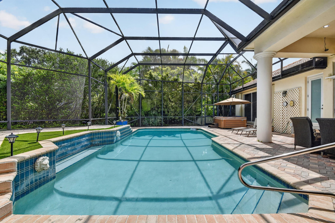
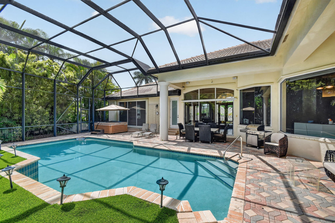
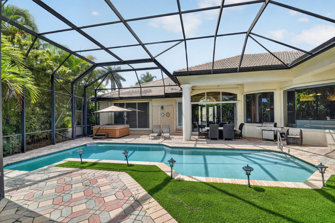
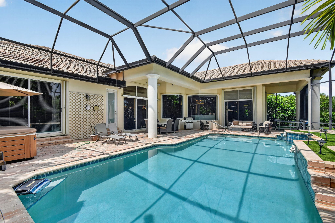
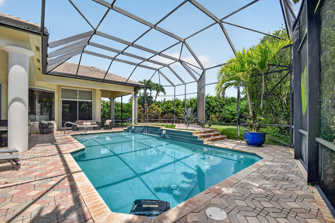
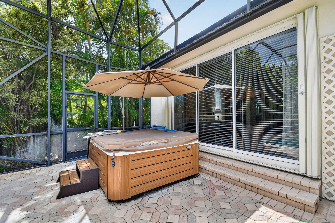
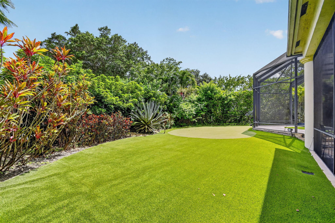
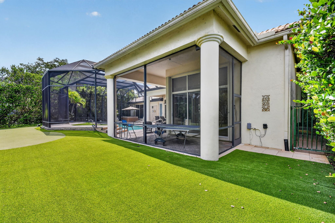
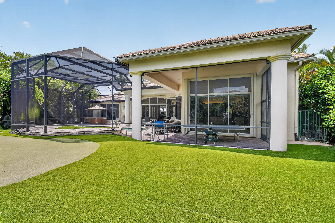
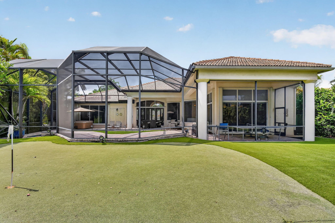
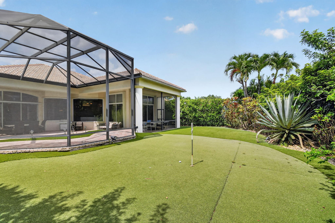
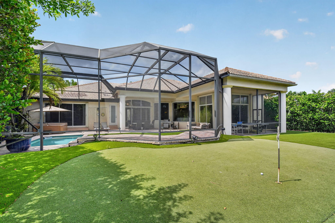
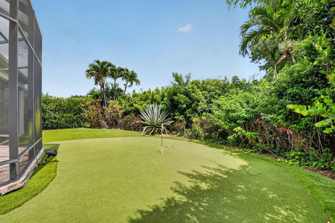
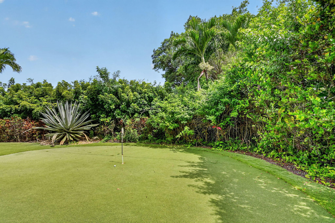
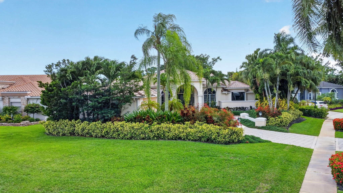
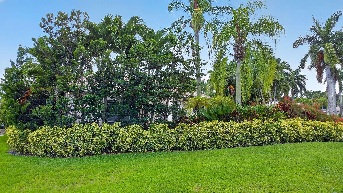
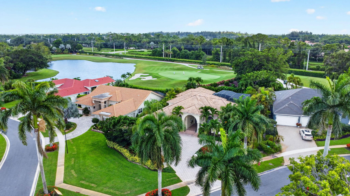
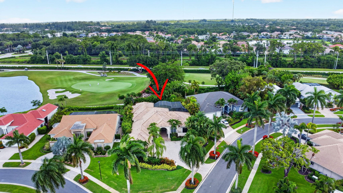
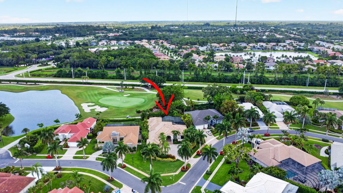
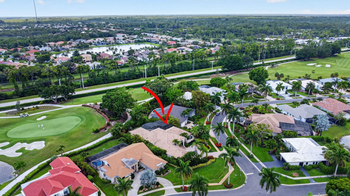
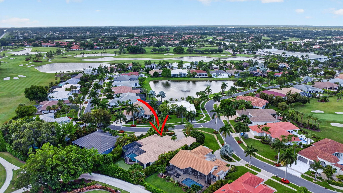
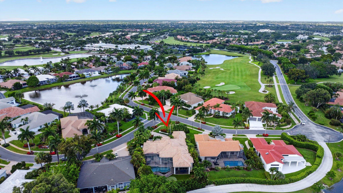
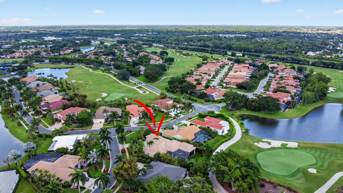
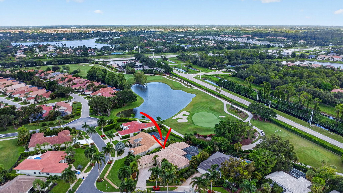
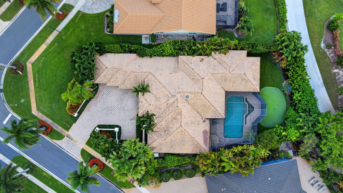
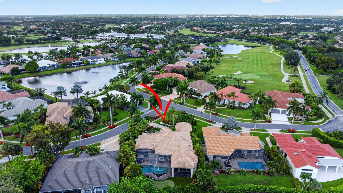
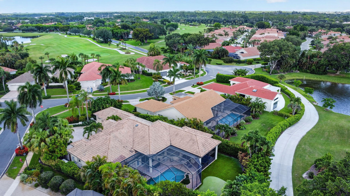
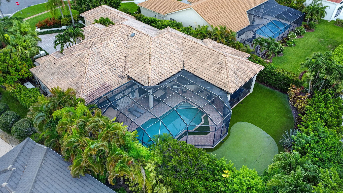
Rare opportunity in the prestigious Exeter Estates at Wycliffe Golf & Country Club! This unique 4BD/4BA home features a private guest wing with two bedrooms, two bathrooms, and its own kitchenette, making it ideal for extended family, guests, or multigenerational living. The open floor plan is enhanced by tile flooring throughout the main living areas and vinyl flooring in the bedrooms. The kitchen offers granite countertops, wood cabinetry, stainless steel appliances, and a step-down bar, perfect for entertaining. Expansive sliding glass doors open to a large screened patio and pool, creating seamless indoor-outdoor living. The backyard is beautifully finished with artificial turf and a private putting green, providing the perfect setting to relax and enjoy the South Florida lifestyle.

Share Property

Location

4936 Exeter Estate Lane, Lake Worth, FL 33449

Status

Sold

Date Sold

September 8, 2026
Ruby Teich

Ruby Teich

TITLE

REALTOR®

Property Amenities

Interior
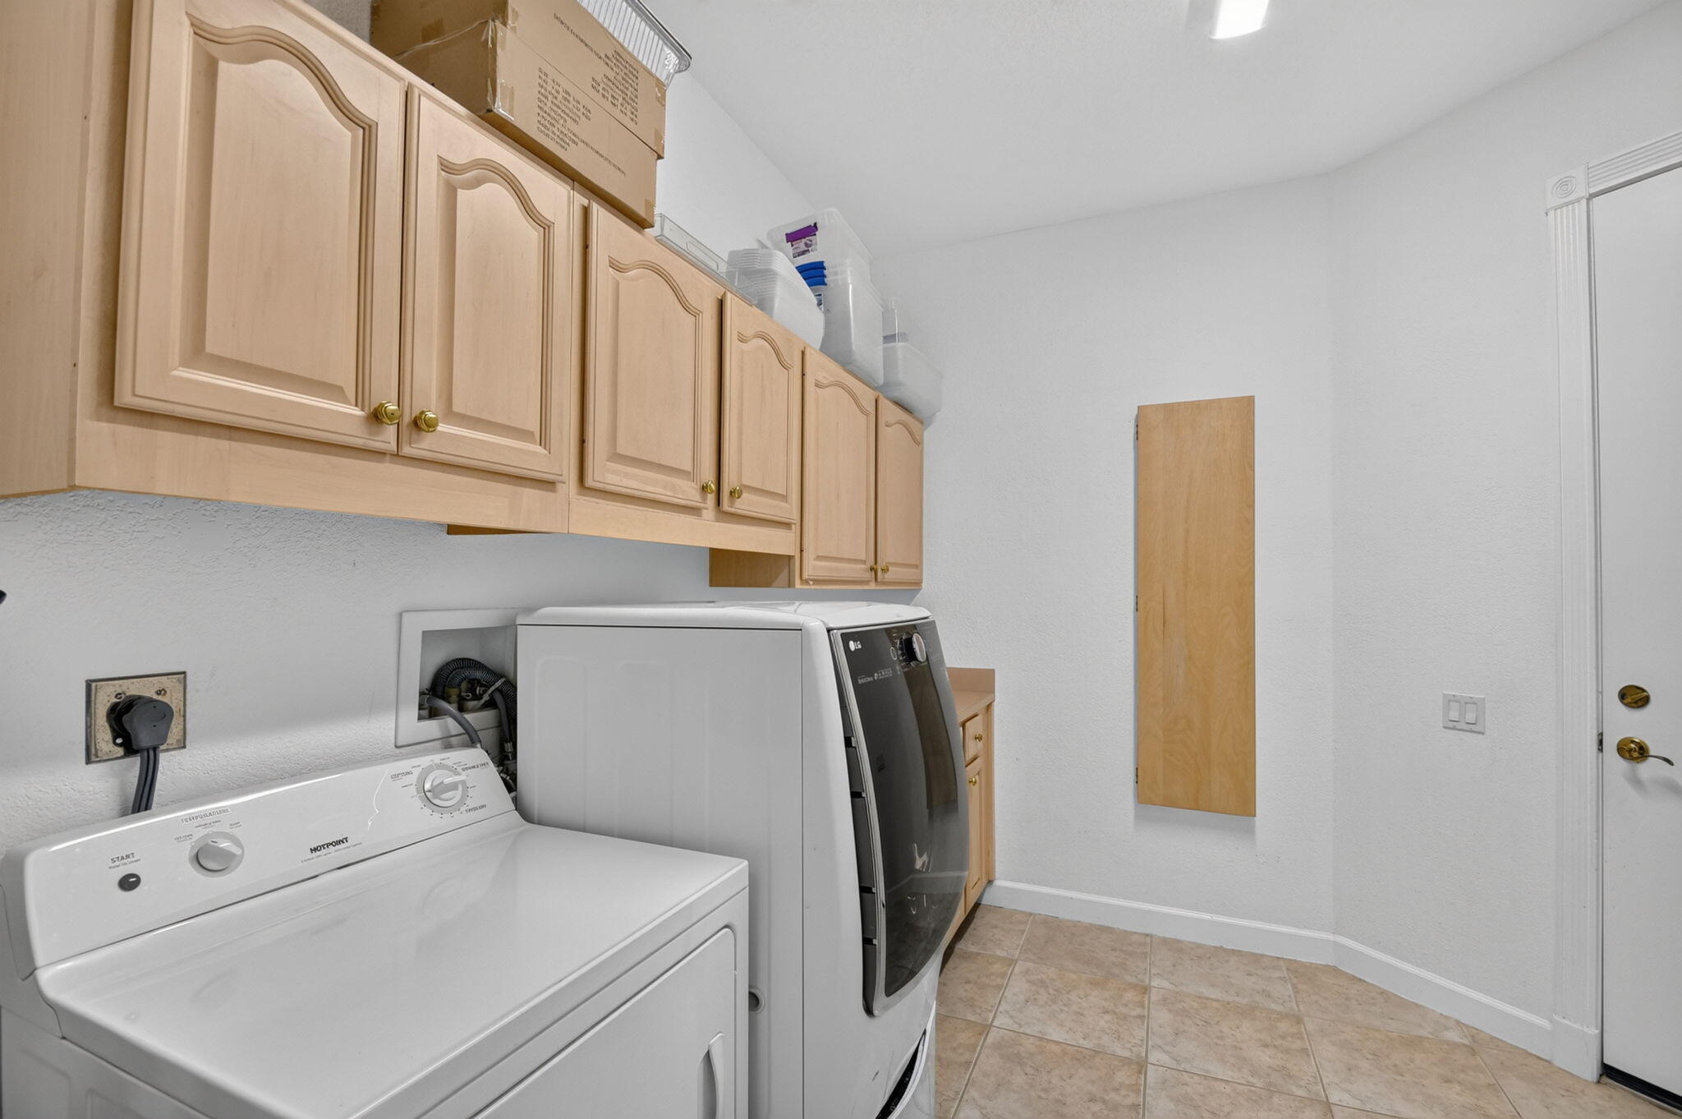
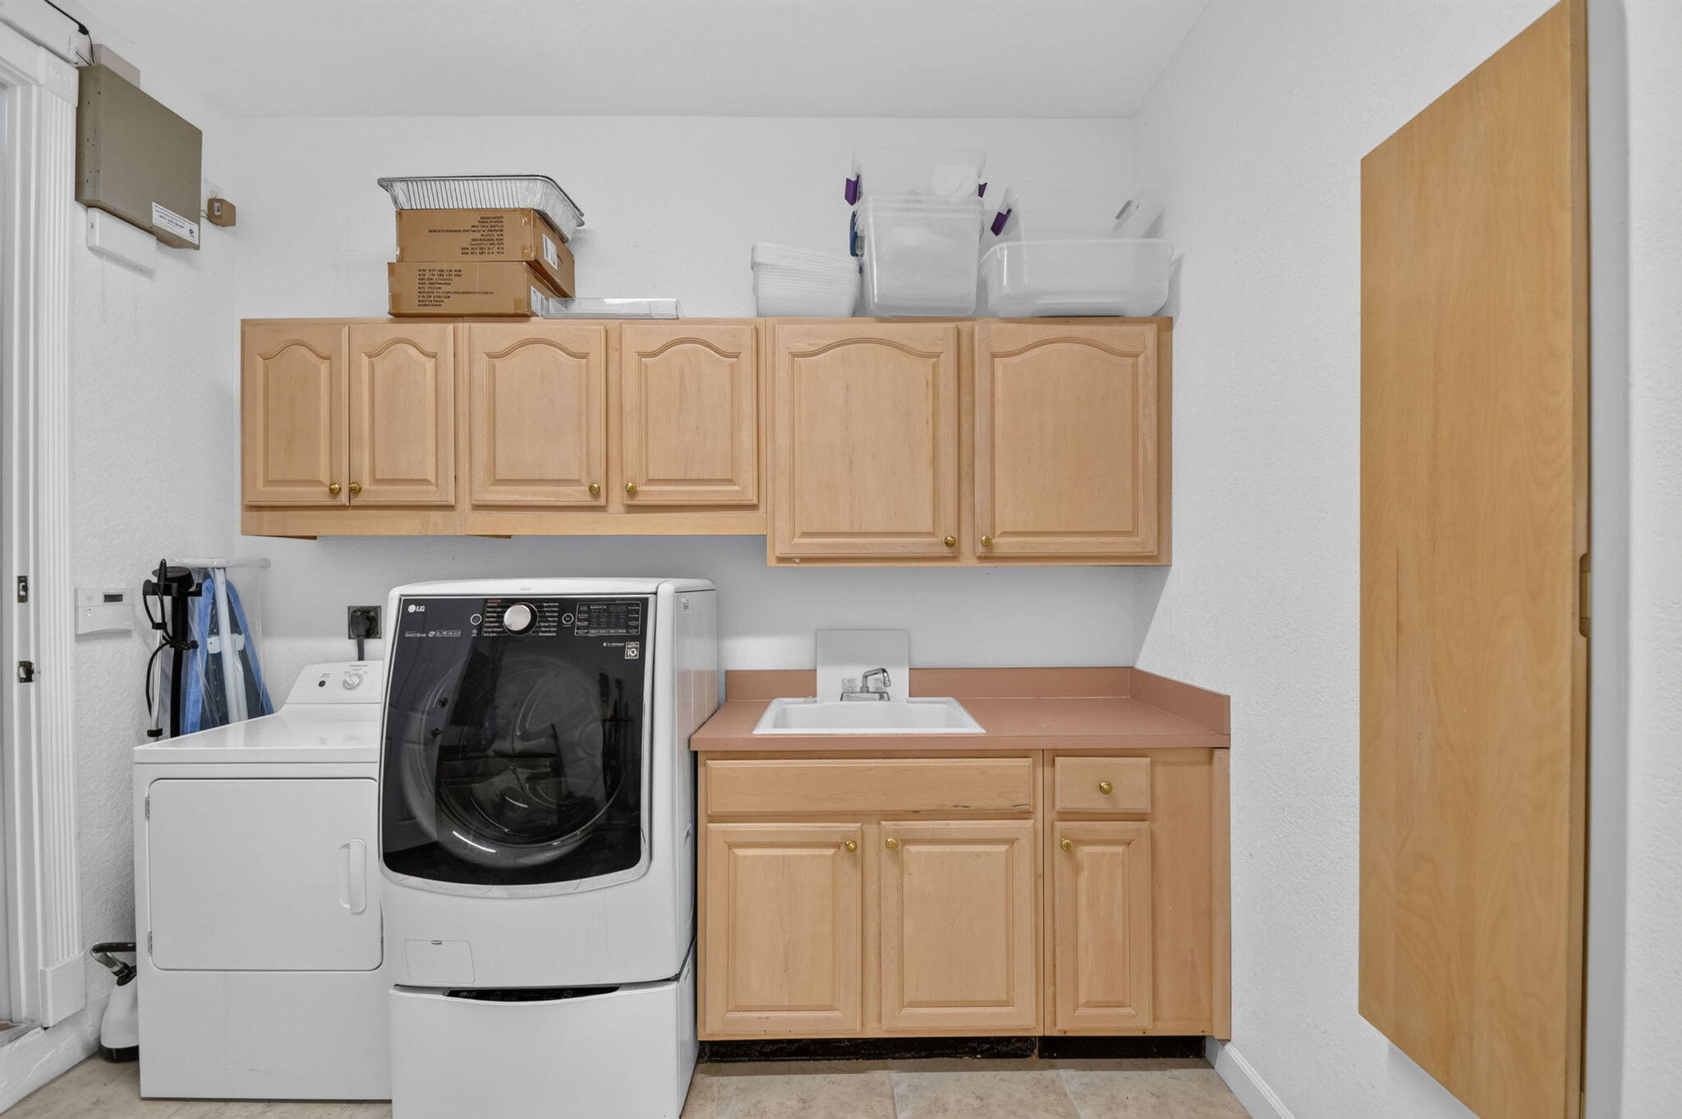
Laundry room In Garage, Laundry Room
Appliances Dryer, Dishwasher, Electric Range, Disposal, Microwave, Refrigerator, Washer
Flooring Ceramic Tile
Total Bedrooms: 4
Full Bathrooms: 4
Other Interior Features Breakfast Area, Bathtub, Cathedral Ceiling(s), Dining Area, Separate/Formal Dining Room, Dual Sinks, Entrance Foyer, Kitchen Island, Split Bedrooms, Soaking Tub, Separate Shower, Walk-In Closet(s)
Area & Lot
Total area 5,002 Sq.Ft.
Lot Area 0.41 Acres
Living area 3,699 Sq.Ft.
MLS® ID B26048522
Year Built 1994
High School Palm Beach Central
Middle School Polo Park
Elementary School Panther Run (Palm Beach)
View Description Other,Pool
Architecture Styles Mediterranean
Type Residential
Status Sold
Exterior
Stories 1
Pool In Ground, Heated
Air conditioning Central Air, Ceiling Fan(s), Electric
Heat type Central, Electric
Disability Features None
Water Source Public
Garage Space 2.0
Security Features Gated Community
Sewer Public Sewer
Other Exterior Features Outdoor Living Area
Parking Attached, Driveway, Garage
Lot Features On Golf Course, Oversized Lot, 1/4 to 1/2 Acre Lot, Sprinklers Automatic, Sprinkler System
Roof Tile
Utilities Cable Connected, Electricity Connected, Phone Connected, Sewer Connected, Water Connected
Finance
Sales Price $1,020,000
HOA Fees $590 monthly
Real Estate Tax $8,015 yearly

360 Virtual Tour

Take a tour of this property

Wellington

Work With Ruby

Ruby knows the market inside and out, and she brings genuine excitement and enthusiasm to every interaction. She’s committed to being a supportive, knowledgeable partner for both buyers and sellers, guiding them through each step of the process with confidence and care.